Acoustic Product News

August Newsletter

Newsletter: August 2026

Cultural Center, Pagiriai LT The new cultural center in Pagiriai, a suburb of Vilnius, offers a vibrant space for events, creativity, and community gathering.The multifunctional hall serves as the centerpiece of the venue. Featuring retractable seating for 250 guests, it provides maximum flexibility for a wide variety of occasions. The wall cladding consists of three-dimensionally…
More >

July 2026

Newsletter: July 2026

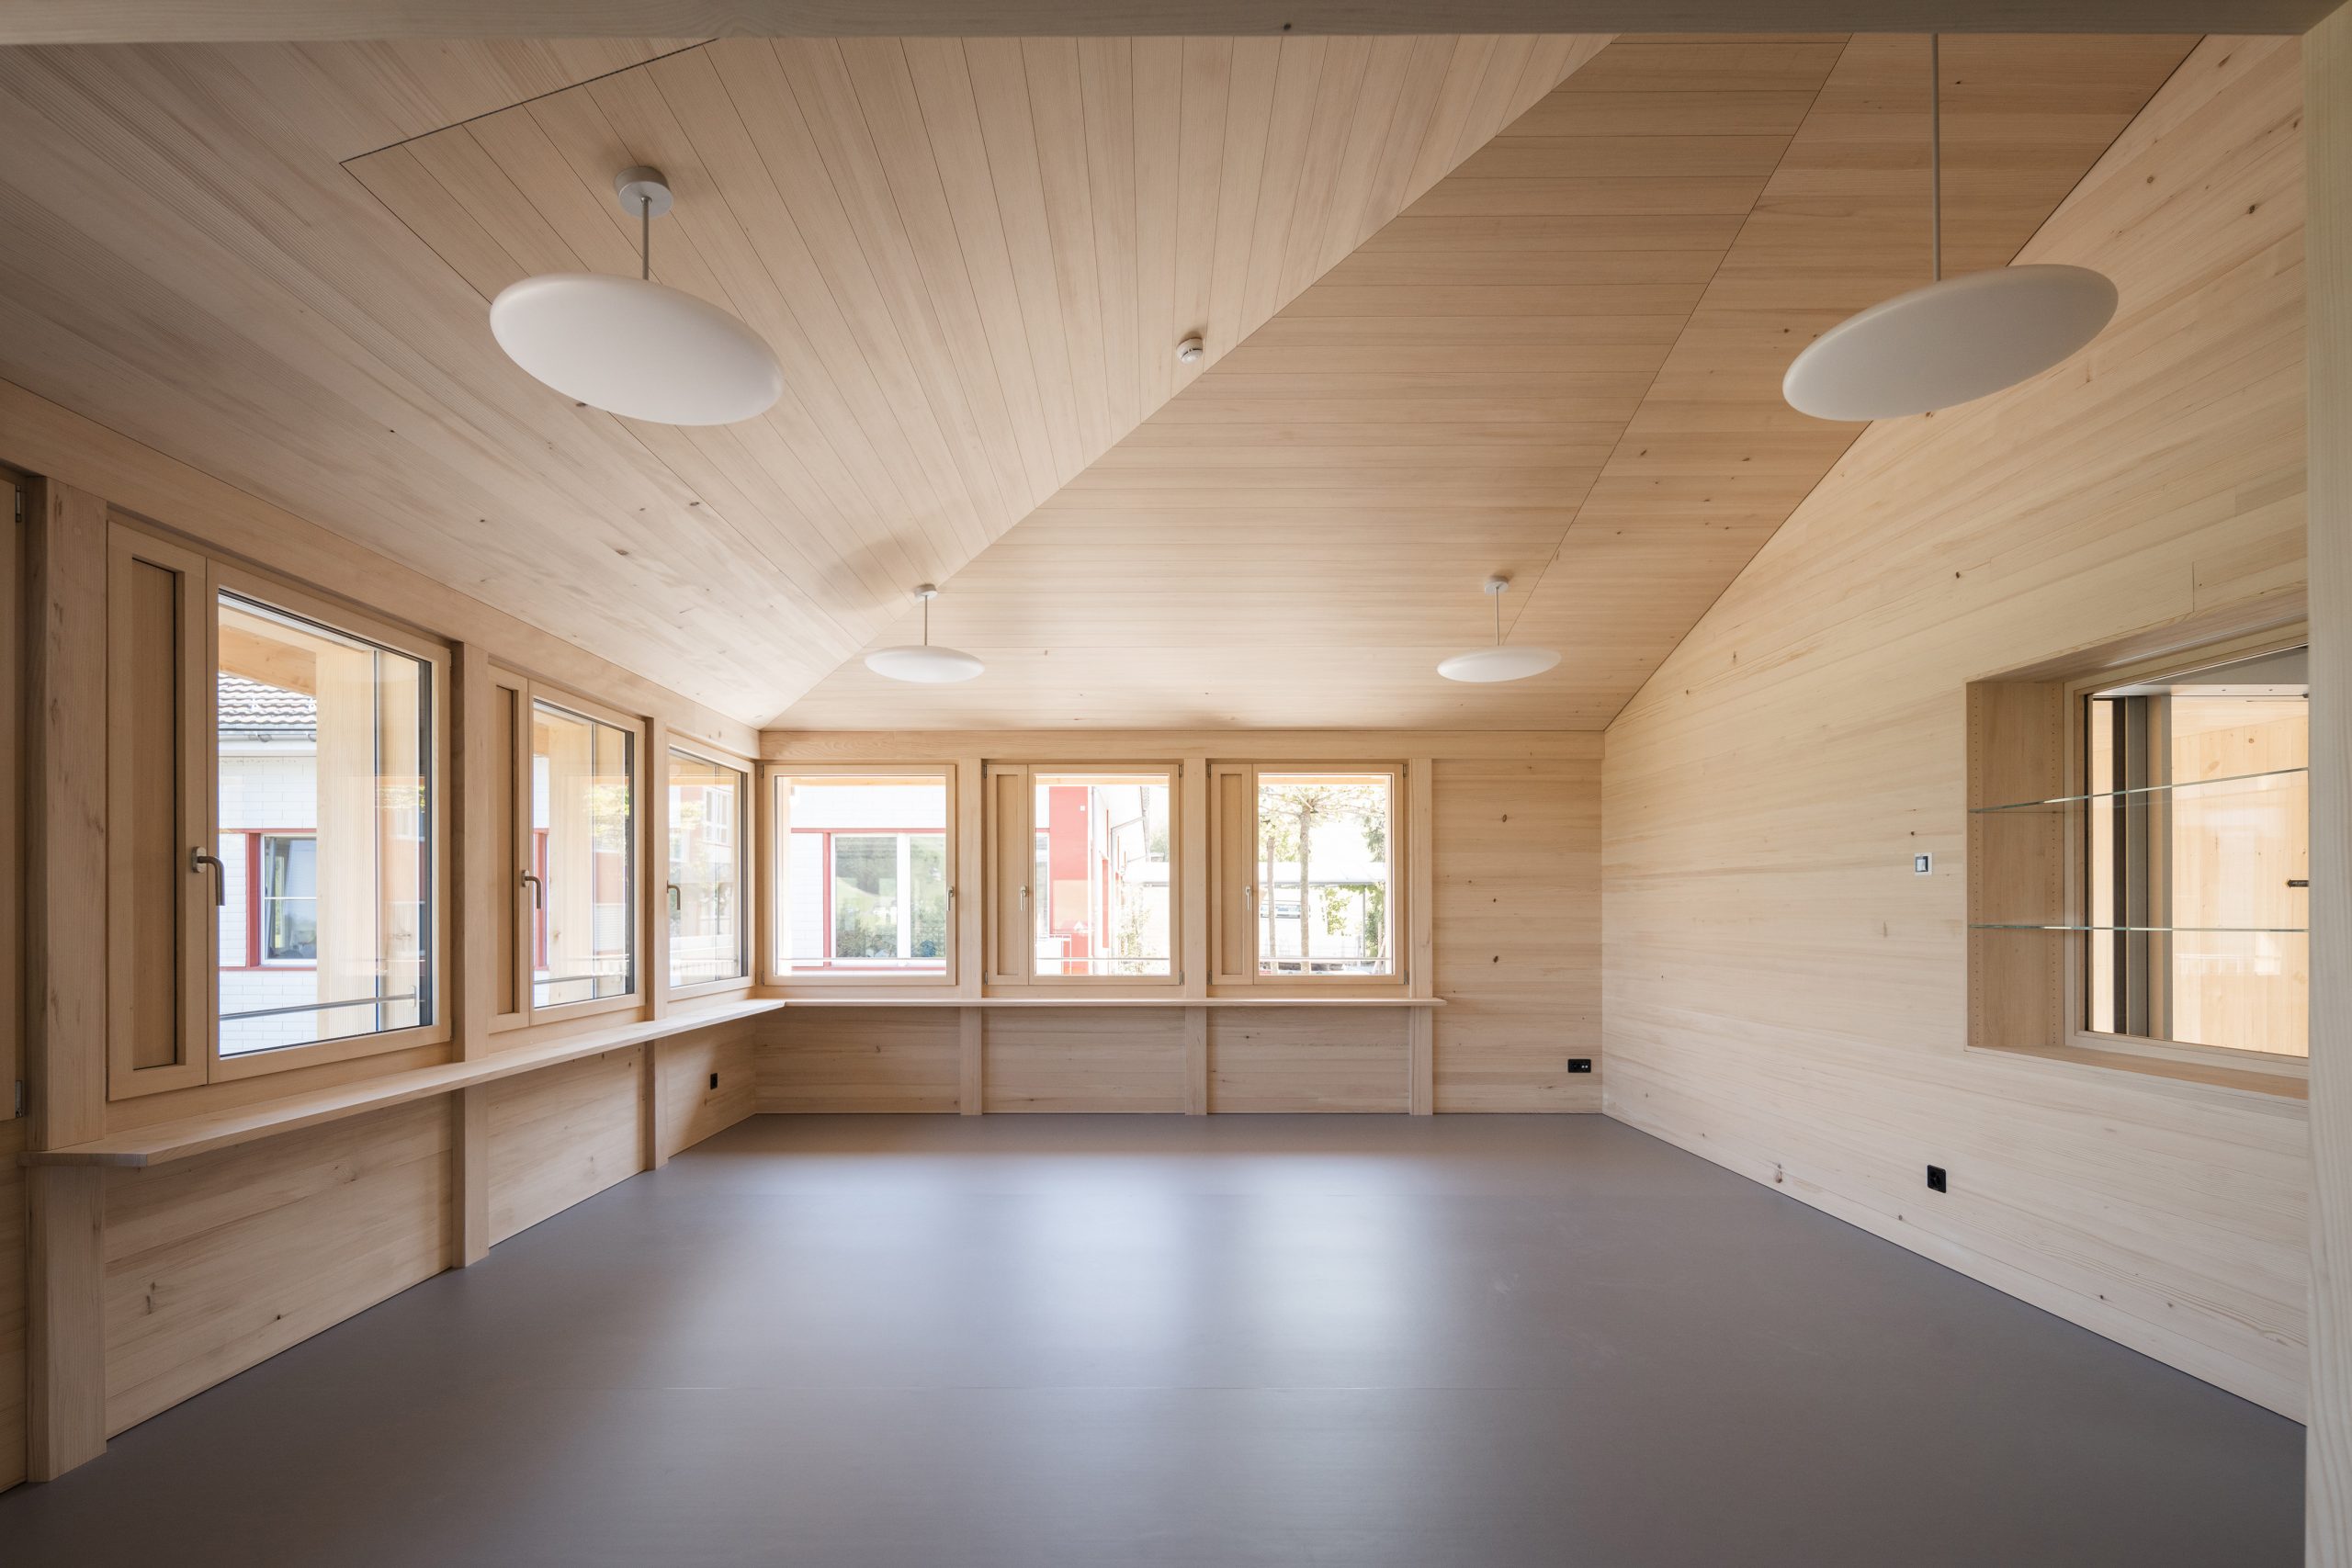
This project combines acoustics and design in residential architecture. The Topakustik Micro planks, in elegant white, extend across the ceiling of the entrance hall and the playroom, creating a clean, continuous surface. Thanks to the precise tongue-and-groove joint-connection, reminiscent of the quality of a high-quality wooden floor, a seamless and modern aesthetic has been achieved….
More >

June 2026

Newsletter: June 2026


For the ceiling cladding in Glencore’s staff restaurant, the architectural firm opted for three different “ceiling systems”. The largest area, covering over 300 m², was finished with a coffered ceiling. This ceiling area has a grid of 1 x 1 m and is 20 cm deep. A sound-absorbing micro-panel installed on top ensures perfect acoustics….
More >

Topakustik – strong on the inside, visible from the outside

Newsletter: Spring 2026

Topakustik AG is currently enjoying an intensive and exciting phase of further development. The change in the shareholder base has laid important groundwork for a sustainable and successful future. At the same time, with our advanced veneer concept and the veneer plant, we are underlining our expertise and innovative strength in the field of high-quality…
More >

May 2026

Newsletter: May 2026

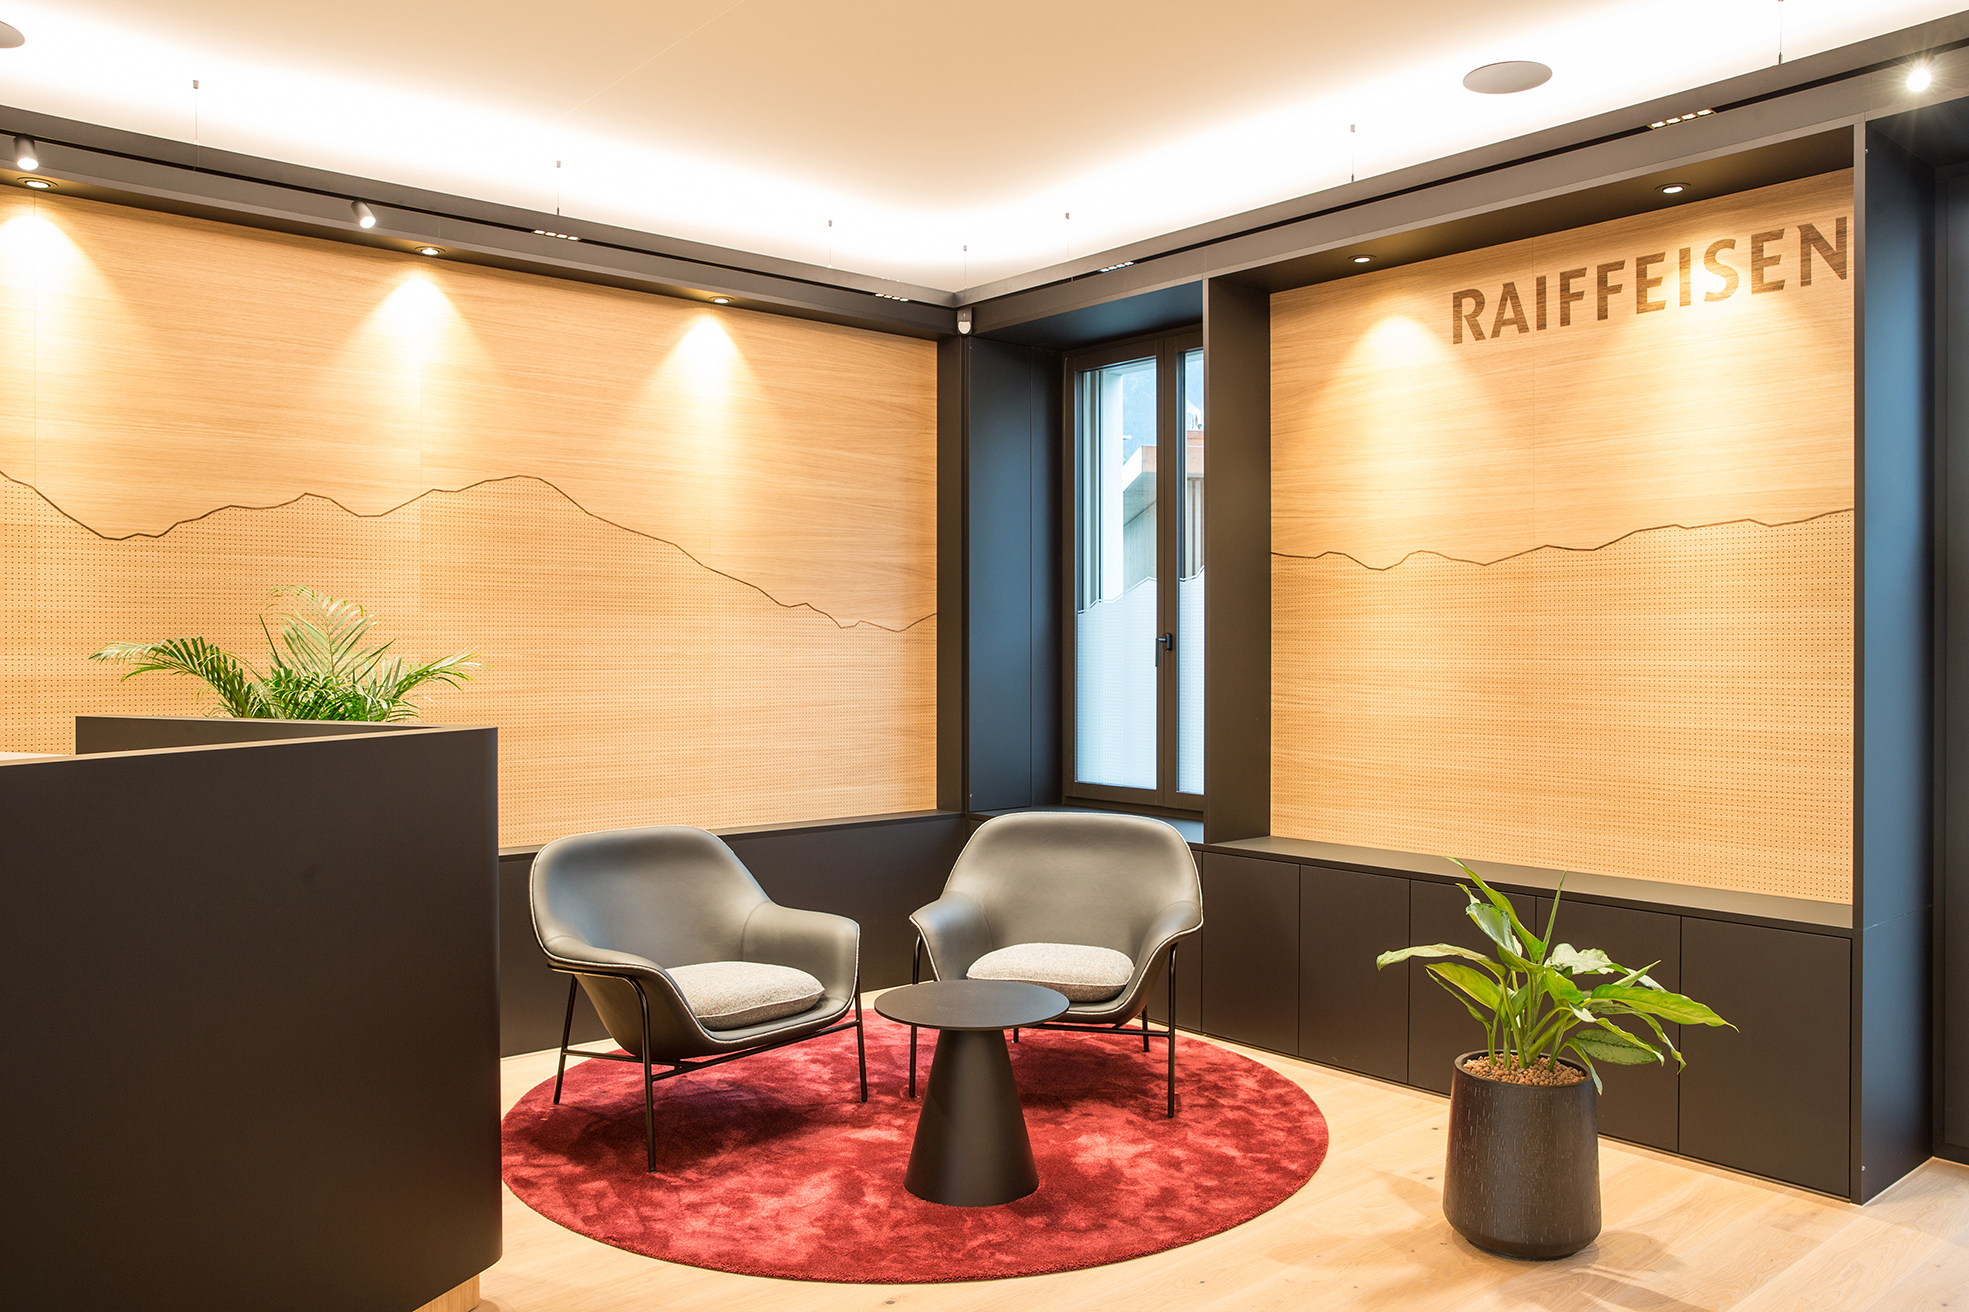
We were commissioned to supply very special wall cladding for the refurbishment of three Raiffeisen Obwalden bank branches. In all three branches, the mountain panorama visible from the respective village was to be depicted on the acoustic wall. This was achieved using the following drilling techniques: the mountain was drilled with a 4 mm diameter,…
More >

April 2026

Newsletter: April 2026

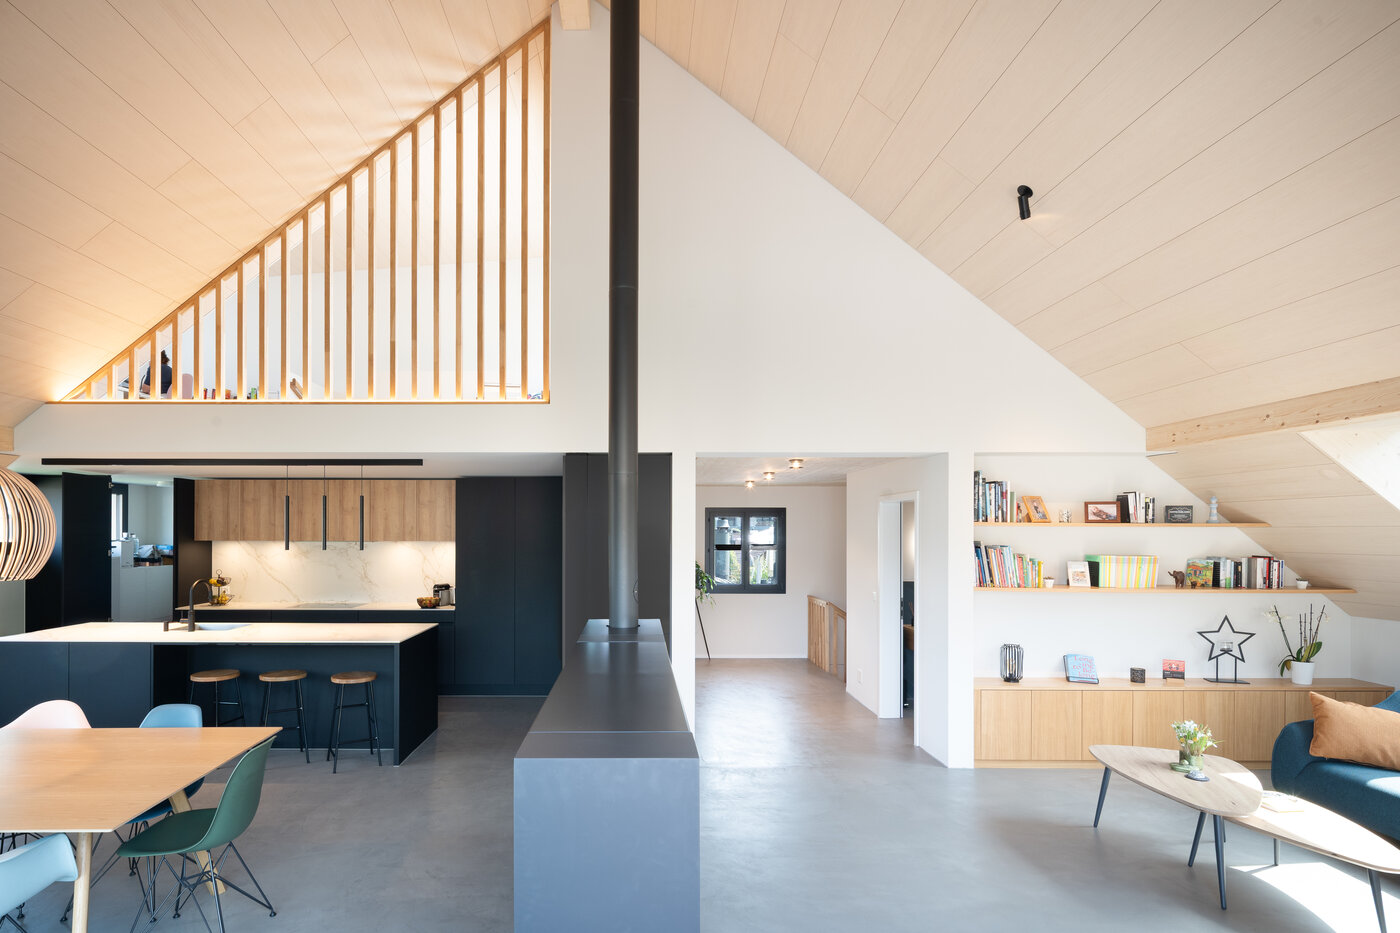
This comprehensive renovation of this private home successfully combines aesthetics and acoustics. The ceiling cladding is veneered in silver fir and features micro-perforations, making it effective in both design and function. First, regarding function: As with all products from Topakustik AG, this is, of course, sound absorption. Good sound absorption is beneficial in all rooms,…
More >

March 2026

Newsletter: March 2026

Winter Garden Emma’s Hotel B&B, Lungern CH In its heyday as a tourist destination, Lungern had four different hotels. Today, there is only one hotel left in the village of Lungern: Emma’s Hotel Bed & Breakfast. The building was originally a luxury hotel when it opened in 1896 and was later used as a recreation…
More >

February 2026

Newsletter: February 2026

The association “Steig Wohnen und Arbeiten” operates a residential home as well as workshops and studios for people with disabilities in Appenzell. The new building is based on a square with a grid system. This is supported by a wooden structure and is visible both inside and outside. The continuous window band on the ground…
More >

The Grove Hotel – Glass House Restaurant

Architectural Acoustics: Warmth You Can Hear

Warmth isn’t only visual; it’s acoustic, too Warmth is often treated as a visual quality – timber tones, soft lighting, natural textures, a calm palette. But architectural acoustics is what often defines the most ‘warm’ spaces, shaped just as much by what you don’t hear: the harsh ring of voices, the brittle clatter of movement,…
More >

January 2026

Newsletter: January 2026

The new headquarters impresses not only with its architecture, but also with the versatile applications of Topakustik products. A particular highlight is the large hall, which has been designed with various cubic shapes. All elements are clad with micro perforations, giving them a rusted look that perfectly reflects the character of an industrial hall. The…
More >

Heritage design LinkedIn

Acoustic Design in Heritage Buildings: Balancing Preservation and Performance

Heritage spaces are beautiful, but can be hard to hear. Before work starts on any major heritage building, two questions quietly shape the outcome: What must this space sound like to serve its new purpose? And, where can acoustic performance be introduced without disrupting the architecture that must be preserved? Heritage buildings carry extraordinary spatial…
More >

Designing for Sound Not Silence 1

Designing for Sound, Not Silence

Why architectural acoustics needs a reframing; and why ‘quiet’ isn’t the goal For many projects, acoustic design has traditionally been approached as a way to address noise or comfort issues once they become apparent. A dependable technical solution when spaces feel too loud, too live or too distracting. But the more we collaborate with architects…
More >

The Overlooked Link Between Acoustic Design and Human Performance at Work 1

Why Acoustics Shapes How People Feel, Think and Work

Wellbeing has become a defining principle of modern architecture. Designers now consider how light, air, texture and material warmth influence the way people experience a building. Yet one factor still shapes comfort more powerfully – and often more quietly – than many realise: acoustics. Sound affects the body continuously. Reverberant or inconsistent environments elevate stress…
More >

December 2025

Newsletter: December 2025

In educational environments, good acoustics are essential for both well-being and learning. A well-functioning sound environment reduces noise, promotes concentration, and creates better conditions for both students and teachers. At The School in Sydhavnen, we have therefore had the pleasure of delivering and installing an acoustic solution where functionality and aesthetics come together – with…
More >

November 2025

Newsletter: November 2025

This newly built detached house is nestled in the breathtaking landscape of the Swiss mountains. The architecture is designed to be not only aesthetically pleasing, but also to honor the character of the region. Inside, the living area impresses with its perfect room acoustics. This has been achieved with full-surface ceiling cladding in Topakustik Micro…
More >

October 2025

Newsletter: October 2025

Recently a new office wing was completed, designed by the architectural firm Vikelas Architects. The main architectural feature of the new building is the large-scale perforated wall with framed views towards the solar atrium, offering sun control and reducing glare. Most importantly it’s a significant architectural element, providing sound absorption and thus a pleasant social…
More >

September 2025

Newsletter: September 2025

The Capitol Theater in Toulouse employs more than 260 artists and staff, mainly for opera, choir and ballet. Performances take place in the historic opera house, which dates back to 1818 and has 1,150 seats. A new building was constructed in 2024 for shows and stage design workshops. It contains two music halls, which are…
More >

June 2025

Newsletter: June 2025

Central Foundation Boys’ School (CFBS) is a high performing all boys comprehensive school located in the heart of Tech City on the Silicon Roundabout in Shoreditch. Topakustik focused on the walls of the new subterranean sports hall. In order to optimise both teacher and student enjoyment of the space, the team supplied wall panels that…
More >

May 2025

Newsletter: May 2025

The Forensic Medicine Centre in Hongkong is a government lead design project to meet the highest standards of functionality, professionalism, and design. The Centre plays a critical role in forensic investigations and public service, requiring a balance of advanced acoustic performance and aesthetic appeal. For this project, we proudly supplied more than 1’000 m² of…
More >

April 2025

Newsletter: April 2025

The beautifully renovated city café «Boove en Benee» was opened in the Schouwburg Concert Hall Tilburg at the end of last year. This café is an inspiring and soothing space with a relaxed atmosphere where you can also study and work. Topakustik has been able to supply the micro perforated panels for various parts / walls…
More >

Baldwin Senior Center

Newsletter: March 2025

Topakustik is proud to have been a key part of the recently completed Baldwin Senior Center in Boston, MA. Many different profiles and finishes were chosen to meet the varied design elements of each space. Our random-grooved Oak veneered planks create a striking entrance in the lobby while the small perforated white paint panels help…
More >

February 2025

Newsletter: Februray 2025


For Cleveland ISD High School in Texas, we had the privilege of supplying approximately 600 m² of Micro-Planks. These were installed in the auditorium as well as on the ceilings of the corridors. The planks are 128 mm wide, aligning perfectly with the slim dimensions of our Topakustik-Planks Classic, which have proven their worth for…
More >

January 2025

Newsletter: January 2025

The University of West Attica, located in Athens, is the third largest University in the country and it hosts over 57’000 students. The main Amphitheater, for 200 people, was the big challenge in this project. Finally the decision was made to cover all ceilings and wall with the Topakustik-planks Classic 13/3 M, in Oak melamine…
More >

Mulva Cultural Center, Green Bay, Wisconsin USA

Newsletter: December 2024

We are happy to announce our participation in the Mulva Cultural Center project, masterfully designed by Skidmore, Owings & Merrill of Chicago. Our micro panels are featured extensively throughout the center, gracing both walls and ceilings. The American White Oak veneer finish of our panels adds a beautiful warmth to the space, enhancing its aesthetic…
More >

Novemebr 2024

Newsletter: November 2024

The hall of the Grand Council of the Canton of Geneva has been renovated three times since its inauguration in 1703. The latest renovation started in 2018 and was completed in 2022. At the center is the impressive atrium, which has been clad with a delicate structure made of solid oak. The seating arrangement for…
More >

October 2024

Newsletter: October 2024

The high-end Hotel Dorothea is being constructed as part of one of the most complex and multifunctional real estate developments of Budapest. The multifunctional real estate development is being carried out with the complete architectural renewal of a building complex made up of three buildings, two of them being historical buildings, bounded by four streets,…
More >

September 2024

Newsletter: September 2024

Röthlisberger Schreinerei AG, Gümligen CH The new offices for Swiss Life Brannhof, on the famous Bahnhofstrasse in Zurich, have been completely renovated in recent years. The result is a commercial building with shops and offices in a modern design. The lobbies leading to the elevators were designed with elegant American walnut, and for once the…
More >

August 2024

Newsletter: August 2024

Community and culture centre, Schouweiler LUX The new cultural center “Pontebier” in the Schouweiler district of the Dippach municipality in Luxembourg is located right next to the town hall and Schouweiler Park. It serves as a venue for celebrations and cultural events. The hall is designed to accommodate around 200 people and features a retractable…
More >

Community Centre GfC Adelboden

Newsletter: July 2024

Adelboden is an attractive alpine village in the Bernese Oberland. The annual ski races on the “Chuenisbärgli” are famous well beyond Switzerland’s borders. The giant slalom is considered the most difficult in the world and is attended by over 30,000 spectators each year. Not too far from the finish line of this ski race, the…
More >

Top Project June 2024

Newsletter: June 2024

We are thrilled to contribute to a company’s vibrant new space with our 29/3M Oak Melamine planks, creating a welcoming atmosphere in the reception area. The Planks are installed in a random layout, a very optimized use of the material. The edge details are made with type 1 in the same color and on some…
More >

Top Project May 2024

Newsletter: May 2024

High above Lake Biel is the “home base” of all Swiss sport community. The National Sports Center Magglingen (NSM) was founded in 1944 and today combines countless sports facilities to offer both top and ambitious young athletes ideal opportunities for their training. Almost every Swiss Olympic champion knows “Magglingen” very well. Topakustik Micro with a…
More >

Top Project February 2024

Newsletter: April 2024

Close to lake Lungern, in a picture’s location, the local tourism association was able to build its Holiday rental house new. On a limited space, building a Holiday hose for 20-24 people, was the big challenge in this project. Finally the decision was made to cover all ceilings with the Topakustik Classic 29/3 M planks….
More >

Top Project February 2024

Newsletter: Februray 2024

The Kaizen Campus building in Maroussi-Attica is a new property that houses the new offices of Kaizen Gaming in Athens with the aim to create a construction of adaptable working spaces with high standards in aesthetics, functionality and quality of materials. The goal of the design team for the auditorium was to create a space…
More >

Top Project January 2024

Newsletter: January 2024

The Elektrizitätswerk Obwalden (EWO) provides the basic power supply for the canton of Obwalden. The new headquarters, at the previous site in Kerns, offers space for around 110 employees. The existing structure (concrete shell) of the old building was left in place for the 4-storey head-end building in order to reduce CO2 emissions. The result…
More >

Top Project December 2023

Newsletter: December 2023

We are thrilled with the results of our 19/2 M Melamine Acoustic panels at the Rossville Elementary School. Our material is throughout the school which is not only great for acoustic value, but they also bring a sense of cohesion and warmth to the space, creating an inviting and inspiring environment for students and staff…
More >

Top Project October 2023

Newsletter: October 2023

An interior almost entirely made of silver fir – this is actually an absolutely traditional type of wood in the Bernese Oberland, just think of the stately Bernese farmhouses…. However, the architects akkurat bauatelier AG have convincingly brought the white fir into the present day for the Raiffeisenbank Frutigland. Simple and elegant wall and ceiling…
More >

Top Project September 2023

Newsletter: September 2023

Allander, a state of the art Leisure Centre creating synergies between sport, culture, learning disabilities and metal health forming a community hub in Bearsden, Glasgow Scotland. The angled ceiling to the light wells is finished with Classic 13/3 M top acoustic panels in oak veneered. Panels have been supplied in ready-to-install dimensions. This required more…
More >

Top Project August 2023

Newsletter: August 2023

Topakustik was able to offer a range of material to be featured in the remarkable design of the Major League Baseball Headquarters in Midtown Manhattan. From the elegant Ash veneer micro planks to the strikingly painted micro planks and non-acoustic decorative beams, each application was carefully chosen to deliver a unique aesthetic experience. The finished…
More >

Top Project July 2023

Newsletter: July 2023

The wall cladding for this object was made with Topakustik planks in 3D optics. This 3D look is achieved by planing the individual strips to different depths. The core material is a three-layer fir board, which we have in stock in Lungern. These Topakustik-planks Classic were installed in Switzerland, where a different approach is taken…
More >
hipat_dla_piper

Newsletter: June 2023

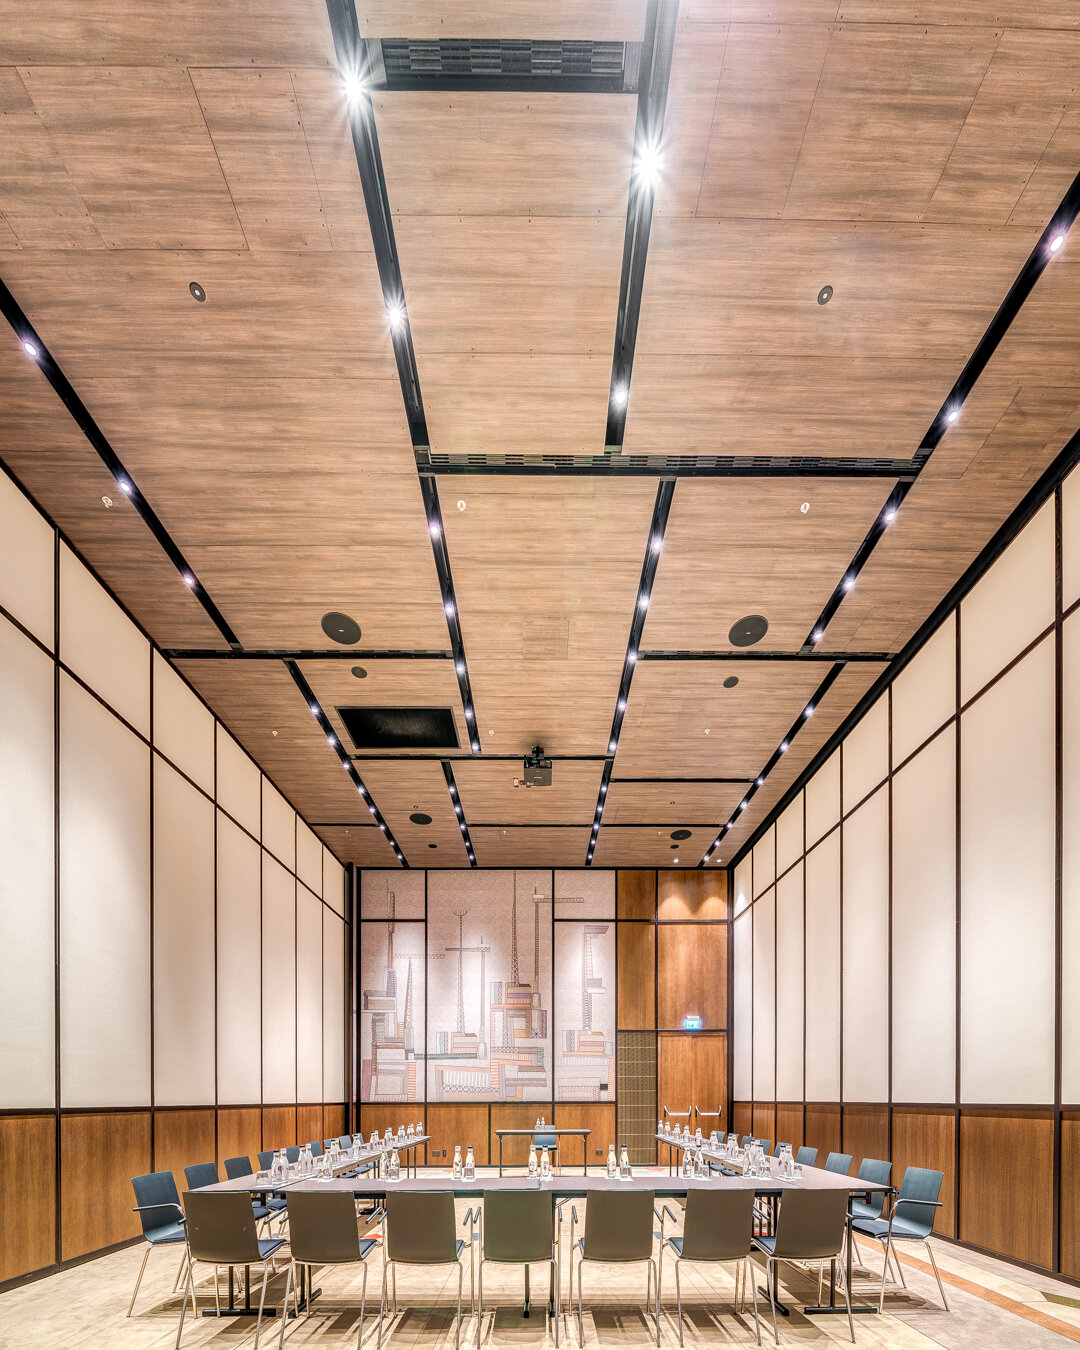
Gensler Architects designed the sound-absorbing ceilings of the conference rooms in this law firm in Atlanta, USA, into captivating design elements. The six ceiling panels, covered with American walnut veneer, seamlessly align horizontally with the surrounding gypsum-smoothed ceilings. The vertical spacing measures 125mm, while the factory-mitered bordering maintains a consistent height of 75mm all around….
More >

der-bild

Newsletter: May 2023

The new centre «Mitte» was designed to create a place for encounters, education, and services, with a public-oriented use in the foreground. The new centre buildings are divided into three areas: multipurpose hall, school, and administration Office. Our team was commissioned to produce the ceiling panels for the gym and multipurpose area with spectator gallery….
More >

eurobank-conference-center

Newsletter: April 2023

In this impressive Conference Center of Eurobank, one of the most famous private Banks in Greece, Topakustik-planks Classic 13/3 M was chosen in order to ensure the acoustic performance of this area. The special “waved” shape of the ceiling sections, provide the feeling of constant movement of the ceiling, while the warmth of melamine Oak…
More >

mw_buh_mensa

Newsletter: March 2023

Masswerk Architekten AG used Topakustik planks Classic 14/2 M in several rooms for the Burghalde secondary school centre in Baden, with a total quantity of over 4,500 m2. For the ceiling of the refectory, our customer bbf Weber AG produced trapezoidal and triangular parts with adapted edges on its 5-axis CNC-machine and assembled them to…
More >

Rodenborch College, Rosmalen NL

Newsletter: February 2023

A design, made by RoosRos Architecten, resulted in a healthy and future-proof school for 2300 students. The Rodenborch College, situated in Rosmalen, contains several class-rooms, two sport halls, a canteen and a foyer. In the main common area of this school building all the sides of the voids are completely sound absorbing by making use…
More >

topprojectjan2023

Newsletter: January 2023

Topakustik-planks Classic 14/2 M in melamine Walnut line the concourse’s ceiling at High Point University’s Arena. The acoustic planks help with noise control as patrons enter and exit the arena. The High Point University’s Arena is a brand new facility that serves as the home for the University’s basketball team as well as a conference center and…
More >

topprojectdec2022

Newsletter: December 2022

The Administrative Center involves the restoration of the Montescot Hotel, which is a UNESCO World Heritage Site. The architectural firm Willmotte & Associés Architectes was able to plan an impressive 13’665 m² and the result of this is a beautiful mix between old and new / history and modernity. The Topakustik elements were installed in…
More >

topprojectoct2022

Newsletter: October 2022

Our Topakustik-planks Classic 19/2M were used at the University in Central Florida on the ceilings at desk areas and hanging clouds in common spaces. The planks are a nice accent to the white industrial ceilings and fit perfectly with the coloured elements. By the way, the university is one of the largest universities in the…
More >

topprojectsept2022

Newsletter: September 2022

The Hong Kong Palace Museum finally open a new ”branch” in the West Kowloon Cultural District of Hong Kong. The architect firm lead by Mr. Rocco Yim has successfully retains many details that reflects the Forbidden City in Beijing, while using new materials and way of expression with 3D building technology. Like ceiling and wall…
More >

topprojectaug2022

Newsletter: August 2022

The Fortyseven thermal baths in the Baden spa district have been in operation for just under a year. Mario Botta’s new building was constructed on the site where the ancient Romans had their wellness temple. Natural materials were the focus, with Topakustik AG meeting the increased requirements. The oasis of well-being with optimal room acoustics…
More >

topprojectjuly2022

Newsletter: July 2022

Our grooved RP4 M TOPAKUSTIK-Panels in American Walnut veneer line the ceilings at New York Presbyterian Hospital ICU. The veneer and grooved pattern bring a welcome contrast to the space as well acoustic performance. NewYork-Presbyterian is one of the nation’s most comprehensive, integrated academic health care delivery systems, dedicated to providing the highest quality, most…
More >

topprojectjun2022

Newsletter: June 2022

With the Kempinski Palace Engelberg, a bijou from the Belle Époque awaits you – and the first five-star resort in the famous Alpine village. The charm of the hotel, built in 1905, gives the village centre a very special aura and is of great importance for tourism in Central Switzerland. Over the course of six…
More >
topprojectmay2022

Newsletter: May 2022


Designed by Gensler and located in Boston, Massachusetts, Mathworks is a show worthy project we were able to be a part of. Our Micro Oak veneered panels line the ceilings and create a stunning view as you climb the open stairs. The acoustical panels not only add to the design, but help balance the acoustics…
More >

topprojectapr2022

Newsletter: April 2022

In the municipality of Hesperingen in Luxembourg, a primary school for 180 children aged 6 – 12 was realised as part of the expansion of the “Alzingen Rothweit II” neighbourhood. The building offers many opportunities for movement in the class areas and the lounge, which in a school is of course synonymous with “increased sound…
More >

topprojectmar2022

Newsletter: March 2022

Origine is a mixed office and residential campus at the gates of the high-rise district of La Défense in Paris. The building is constructed in a mixed wood and concrete structure and is certified according to the French HQE Excellent standard and also the international BREEAM Outstanding and LEED Gold standards. TOPPERFO® Micro was manufactured…
More >

topprojectfeb2022

Newsletter: February 2022


Moynihan Train Hall at Penn Station is a new addition to Penn Station, which is one of the busiest terminals in the United States. Our TOPPERFO® Micro Panels in European Oak Veneer were selected to be featured on the ceilings in the Metropolitan Lounge. The panels are a wonderful addition to the space, adding contrast…
More >

topprojectextra

Newsletter: January Extra 2022

After winning the masterplan competition at North London Collegiate School (NLCS) in 2016, the school asked us to make some improvements to their Junior School building. This is implemented in three phases. In phase 1, we reconfigured the entrance and administration areas to create a more welcoming arrival and a nicer place for staff to…
More >

topprojectjan2022

Newsletter: January 2022

Our TOPPERFO® solid veneered panels were installed as reflective panels to the ceiling and sections of the walls with a mixture of acoustically absorbing to the rear ceiling panels so as to allow the sound to travel further in the auditorium and remove the reflective sound from the rear areas. The TOPPERFO® Micro was specified…
More >

topprojectdec2021

Newsletter: December 2021

In lower Manhattan on Pier 17, Martin Brudnizki Design Studio created a warm and immersive experience at the Carne Mare Restaurant. TOPPERFO® Micro planks in 2/2/.5 in Canosa Melamine Pine were used on the ceiling. Cladded with beams and moldings, the ceiling creates a resting space for the eye within the design details of the…
More >

topprojectnov2021

Newsletter: November 2021

The new house of the congregation of the Sisters of Ingenbohl stands on a vineyard slope, with a view of Lake Maggiore. The house contains 20 rooms, a church, library, the common area and the monastery gardens with their medicinal plants. Our TOPAKUSTIK® planks in European oak veneer are in dialogue with the sober exposed…
More >

topprojectoct2021

Newsletter: October 2021

TOPPERFO® type Micro (2/2/0.5) with a random matched Oak veneer finish on a RESAP® Class A2 core board has been installed into the executive dinning area of British Land City headquarters. The area can be fully opened up to a roof terrace and with all the hard surfaces and fully length glazing it managed the…
More >

topprojectsept2021

Newsletter: September 2021

Gensler Baltimore really created a wonderful office space for The Buccini Pollin Group. The open space with the neutral tones and accents of orange are very pleasing to the eye. Large rectangle geometry seems to be a running pattern in the space, appearing on the windows, the glass partitions, the furniture. Our TOPAKUSTIK® 29/3M planks…
More >

topprojectaug2021

Newsletter: August 2021

The primary school buildings in need of renovation were replaced with a new building – it offers space for 200 children from Azmoos and Trübbach. According to the architectural office Felgendreher Olfs Köchling Architekten, the challenge was to integrate the large building mass into the village, which is today characterized by family homes. This was…
More >

topprojectjuly2021

Newsletter: July 2021


NH Akustik Design and Acoustic Products are proud to work on this £45million state of the art sports facility for undergraduate, postgraduate and research programmes for Leeds Beckett University. The focal point being the 60m indoor running track that runs through the whole building. Designed by Sheppard Robson Architects using TOPAKUSTIK® 14/2M, (RAL 9016 and…
More >

topprojectjun2021

Newsletter: June 2021

The National Art Gallery is an art museum located in Athens, Greece. It is devoted to Greek and European art from the 14th century to the 20th century. The newly renovated building reopened after an 8 year refurbishment, on 24 March 2021, a day before the 200th anniversary of the Greek War of Independence. The…
More >

topprojectmay2021

Newsletter: May 2021

The design of this private residence is simple, yet stunning. With the vaulted ceiling, views of the mountains, the dining room is a special place in the home. The Topakustik planks and matching pine millwork create a glowing effect in the room when the sun is shining. The kitchen also included the Topakustik Planks, adding…
More >

topprojectapr2021

Newsletter: April 2021

Raiffeisenbank Villmergen, with its head office in Villmergen and branches in Dottikon and Sarmenstorf, was founded in 1912. Last year, the Dottikon branch was converted and expanded into a modern advisory bank and is open since 11th of January 2021. The ceiling coverings in all rooms are made with TOPPERFO®-Micro. The perforation of TOPPERFO®-Micro measures…
More >

topprojectmar2021

Newsletter: March 2021

Leidos HQ in Reston (Virginia) specializes in Information technology and Biomedical Research. For an innovative company, Gensler Architects designed a light and bright space that we are happy to be a part of. Aqua Eucalyptus veneer was chosen for the TOPPERFO® Micro Panels and 14/2 M TOPAKUSTIK® Planks. The veneer brings in natural tones and…
More >

topprojectfeb2021

Newsletter: February 2021


Wohnhaus GmbH has been known for interior design and interior furnishings of high quality for more than 20 years. For their new showroom in Widnau, we made three ceiling canopy – TOPPERFO®-perforation – painted in white. Due to the rounded corners and defined high returns, these are an absolute eye-catcher. They thus fit perfectly with…
More >

topprojectjan2021

Newsletter: January 2021

For this hospital project, HOK and Ballinger specified our 32/16/6 and 16/16/6 TOPPERFO®-panels in quartered Steamed Beech. We had the opportunity to play with shapes in this project when an ellipse cut out was designed for a cancer treatment area. With the neutral whites and greys in most of the design for the hospital, our…
More >

topprojectdec2020

Newsletter: December 2020

Customer requirements in the banking sector are currently changing rapidly. Raiffeisenbank Münchwilen-Tobel meets the complexity of managing business today and focuses on barrier-free customer contact in the new advisor bank. The TOPAKUSTIK®-products have been intentionally installed at the entrance and consulting rooms to provide ambience with perfect acoustics….
More >

topprojectnov2020

Newsletter: November 2020

It was an absolute pleasure to be a part of the Rocky River Residence Project located in Texas. Our TOPAKUSTIK® – Planks type 29/3 M in American White Oak flow seamlessly through the main living areas adding texture and warmth. The open floor plan really integrates our planks making them an important part of the…
More >

topprojectoct2020

Newsletter: October 2020

The Deaf Academy in Exeter is a school, college and residential home for deaf young people aged five to twenty-five. The new classrooms are located around the “Learning Forest”. This atrium space is a centre piece for the facility aiming to encourage a more engaging environment away from more traditional teaching spaces. This area is…
More >

topprojectsept2020

Newsletter: September 2020

The Gadmer Lodge is an endearing, down-to-earth mountain hotel with its alpine charm. The lodge offers first-class hospitality and is located in an impressive mountainous landscape. With activities for outdoor enthusiasts, families and nature lovers, everyone is welcome. When the lodge was constructed, we were pleased to be a part of it. Our RL planks…
More >

topprojectaug2020

Newsletter: August 2020

In the middle of a nature reserve known beyond the Swiss borders, Monte Generoso rises prominently. The newly built “Fiore di pietra” (stone flower), which was designed by the internationally known Swiss architect “Mario Botta”, towers majestically on the rocky mountain plateau. Two light-flooded restaurants and a conference room with a panoramic view provide the…
More >

top project june 2020

Newsletter: June 2020

The Baptist MD Cancer Center was a beautiful TOPPERFO® Micro plank job in a rich American Walnut Veneer. On this project, we utilized different plank lengths and carefully scheduled the location in which they were to be installed to ensure any slight color variations between the different veneer lengths would not be perceived. Curved panels…
More >

top project may 2020

Newsletter: May 2020

The 20-stories Hong Kong Scout Centennial Building is the administration building of the Scouts of Hong Kong. The Hong Kong Scout movement was founded in 1909, just a few years after it started in ancient England. Today, the Scouts in Hong Kong have over 100,000 members. The organization is not only committed to promoting young…
More >

Ecole de la Sarraz, CH

Newsletter: March 2020

Since the beginning of the school year in August 2019, the school in la Sarraz has been attended by 800 students from 7 different townships. The architecture office Oeschger Schermesser from Zurich selected larch veneer panels for the corridors to create a warm atmosphere. The acoustics were solved with TOPPERFO® Type M, perforation 16/16/6: As…
More >

The RIBA List 2020 – Directory of Chartered Practices

The RIBA List 2020 – Directory of Chartered Practices

The RIBA List 20 contains full contact details of RIBA Chartered Practices along with markers to identify a track record within certain construction sectors. The RIBA Directory of Chartered Practices showcases many award winning projects from all over the UK. In addition, it includes information on how to obtain a free tailored shortlist of architects…
More >

Jungheinrich head office

Newsletter: February 2020

The yellow forklifts from Jungheinrich are possibly the best-known products of this globally operating company for logistics systems. The group’s headquarter is located in Hamburg and was completed in 2019. The ceiling and stage walls of the auditorium are cladded with TOPAKUSTIK® type 12/4 M alternating with plain strips. The wide joints and the rounded…
More >

Central Connecticut State University

Newsletter: January 2020

Two Auditoriums of the Central Connecticut State University have been completely renovated. The TOPAKUSTIK® wall cladding ensures comfortable room acoustics. The ambitious design was implemented by aslope mounted planks. All planks were cut at an 45° angle on site and installed with a fine joint. As you can see: With a special layout and skilled…
More >

top project jun 2019

Newsletter: June 2019

This generously arranged living and dining room with integrated kitchen is located in a one-family house built in 2017 in Giswil. The exquisite domestic materials in this light-flooded room are on the one hand solid wood parquet floor, wooden windows and wooden wall cladding. For the ceiling TOPAKUSTIK® planks type ARIA-Plus 28/4 M with smooth…
More >

top project may 2019

Newsletter: May 2019

The Co-operative regional control centre (KRLS) in Elmshorn was completed in mid 2018 as the central facility for emergency call acceptance, alerting and coordination of rescue forces and the police. Bright and inviting acoustic wall claddings were installed in the control centres of the fire brigade and the police, which are spatially separated. A multitude…
More >

top project feb 2019

Newsletter: February 2019

The wall and ceiling claddings in the new Roche Visitor Centre are entirely in elm. However, it was not simply “an elm veneer” used, but one with a natural greying due to the “Stone process” of the Roser company. “With this the interior work matches perfectly with the exposed concrete,” says Ute Fromm, chief architect…
More >

top project jan 2019

Newsletter: January 2019

This Golf Course Country Club provides an eating and gathering space for the retirement community. The TOPPERFO® melamine micro planks on the ceiling provide a homely look and sound for the residents and visitors whether they are enjoying a quiet lunch or a drink after a round of Golf. The space is also used for…
More >

Vacancy for a UK Specification Sales Manager

Vacancy for a UK Specification Sales Manager

We have a job vacancy for a UK Specification Sales Manager. The role is to further promote our established range of Swiss manufactured Topakustik timber acoustic panels to architects, acoustic consultants and specialist contractors in the UK market. Prior experience in a relevant specification selling role essential. Email piers.shepherd@acoustic-products.co.uk for more information….
More >

“Invisible” Micro perforated acoustic panels installed for Standard Life Investments

“Invisible” Micro perforated acoustic panels installed for Standard Life Investments

Swiss Topperfo Micro acoustic panels faced in Sycamore veneer with 0.5mm diameter “invisible” micro perforations were installed to provide discreet high performance Euroclass A sound absorption in Standard Life Investments new development at no. 5 Welbeck Street in the heart of London’s West End. MCM Architecture specified these high performance Micro panels to provide a…
More >

Topakustik Panels Provide The Acoustic Control In The University Of Oxford’s New Weston Library

Topakustik Panels Provide The Acoustic Control In The University Of Oxford’s New Weston Library

The University of Oxford’s Weston Library has reopened to academics following an £80m refurbishment. The library, formerly known as the New Bodleian, has three new reading rooms, research and teaching facilities and storage for the library’s valuable special collections. Wilkinson Ayre Architects specified Swiss Topakustik slotted timber acoustic panels supplied by their sole UK Distributor…
More >

Coop Bank Worldwide Headquarters Building – Atrium Clad With Topakustik Acoustic Panels

To control the reverberation time and reduce echo in the atrium of the new Coop Bank worldwide headquarters in Manchester, architects 3DREID specified 2000 Sq M Topakustik linear slotted sound absorbing panels in Oak veneer and RAL 9010 white factory spray painted finish. Click here to view the Topakustik acoustic panel brochure or Click here to contact us direct for further information or…
More >